


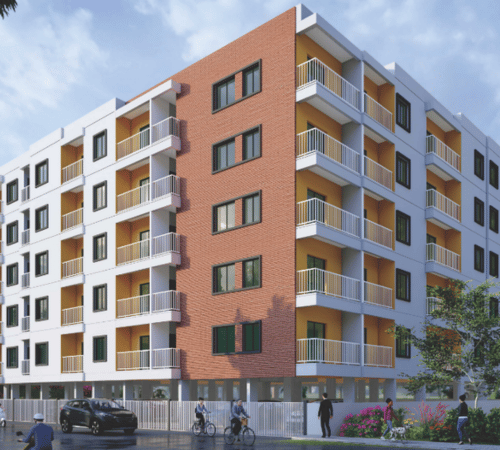
NEAREST LAND MARKS
9 kms Elevated 4 Lane Express Way Flyover
2.50 kms 6 Lane Bangalore – Hosur Main Road (NH-7)
2.50 kms Infosys, HP, Velankani, TCS, HII and Timken 3.50 kms Crowne Plaza” The 5 Star Hotel”
100 m Vishal Mart
3.50 kms Wipro Technologies
1 kms ICICI, HDFC, Axis Bank and Indian Bank, Punjab National Banks 2.50 kms
Chirst and Treamis World School 2 kms
Symbiosis and PES – International Institutions 3.50 kms Nice Corridor
Electronic City to Mysore Hi-Way 3 kms
Metro Station on 2.5 kms
Helitaxi Station 3 kms
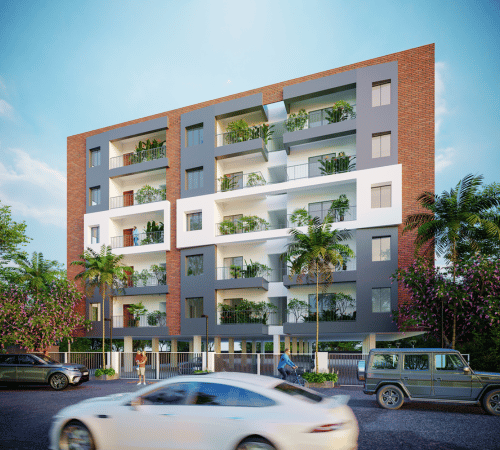
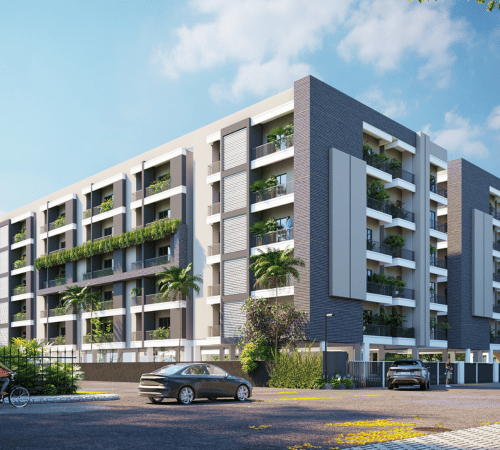
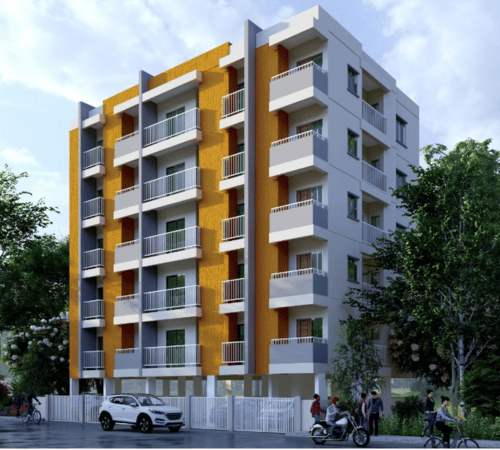
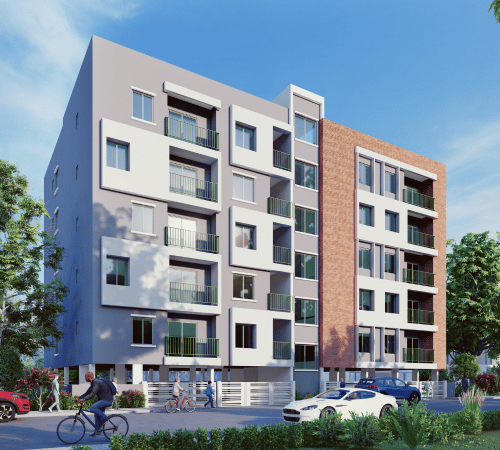
HABULUS GROUPS began as a partnership firm seven Years back a M/S
ACCENT HOMEZ then converted into M/S HABULUS HOMES PVT LTD during the year 2019. Over the years, the company has undertaken many challenging projects and accumulated skills and experience in design and build solutions and related engineering works mainly buildings. Residential Apartments, Commercial Apartments and Gated Communities.
The company having excellent track record with clients and land owners for developing their dream to reality across the capital city of Karnataka state in Bangalore as per by laws of Government Departments. The Company is registered as Pvt limited in Karanataka Government. To maintain quality, scientific profess control measures are undertaken and monitored at all project sites to ensure consistent quality and timely completion of the project. To meet all these parameters, a strong and dedicated team of qualified engineers and accounts/financial personnel are engaged to deliver the desired results and meet expectations of the customers and clients.
HABULUS GROUPS vision & mission to be the permeant provider of
superior construction services by consistently improving the quality of our projects and to add value for customers through innovation, foresight, Integrity and aggressive performance improvement. The grandeur, quality and convenience of HABULUS GROUPS make it a living heaven for connoisseurs who wish their homes to be a class above the rest. We have designed our new projects and apartments to bring you pride, joy and gratification that you always aspired. We present you a magnificence which is an epitome of class, quality and luxury.
E-CITY
THE EPITOME OF SUCCESS, GROWTH AND SECURITY
THE IT CAPITAL
E-City is Bangalore’s neid IT HUB after Whitefield and is an attractive residential location due to its proximity to the IT campuses and good connectivity to E-City Flyover to Silk Board Junction and NICE Ring Road.
THE CONNECTIVITY JUNCTION
Proposed Hosur Airport in Belagondapallion Thally Rood is expected to be close to E-City,
Excellent connectivity to Silk Board Junction (12 kms), a major intersection which connects to Outer Ring Road and provides easy access to it parks in ORR/Bellandur (Cisco, Intel, Sony, EXL) and Whitefield IT parks (SPA Labs, (BM)
Neeladri Road connects to the E-city flyover via Wipro Avenue Road. Also, the Heelalige Railway Station is approximately 20 mins from proposed site.
E-city comes under the Namma Metra Yellow line & V Road-Bommasandra line), The project is expected to complete in the year 2022
THE CORPORATE HUB
One of India’s largest electronic/IT industrial parks, spread over 232 hectares (3.2 km).
The land parcel is attractively located right opposite to Wipro Ltd Tech Park on Shikaripalya road in the heart of E-City Phase 1, South Bangalore.
The site exists in the middle of if catchment of E-city with Wipro Ltd Tech Pork, HCL, Infosys, BHEL, Tata Power and Hewlett-Packard, with a total of over 200 IT/ ITES companies within E-city.
THE EDUCATION & HEALTHCARE METROPOLIS
The site has easy access to all social infrastructures like schools. hospitals, banks, petrol pumps etc.
Foundation & Structure:
RCC Framed structure
Super Structure:
External walls with 6 solid concrete blocks and internal walls with 4 solid concrete blocks
Plastering:
Double coat sponge finish for external walls and neeru finish for internal walls
Windows:
Alluminum 2 or 3 track with glass panels and with MS safety grills
Doors:
Main door with teak wood frame and others non-teak wood frame with commercial flush shutters/molded doors
Kitchen:
Black Granite Cooking platform. 2 heights ceramic tiles dado, built in stainless steel sink and provision for exhaust fan.
Flooring:
Vitrified tiles in Hall & Dining, Others ceramic tiles. Ceramic tiles for Toilet and wash Cement flooring in drive ways and parking
Painting:
Internal walls and ceiling Aitech with OBD External walls cernent finish all doors and windows with Enamel paint
Electrical:
Concealed copper wiring and modular switches of standard equivalent
Toilets:
Ceramic Glazed tiles dado up to ? height with standard CP fittings CERA or ESS or equivalent
Water Supply:
Adequate usage of a water supply through bore well and overhead tanks
Lift:
One with & passengers capacity leading to all floors (Nikon or Hyper or Surya or equivalent)
1. STRUCTURE
• Seismic Zone II–compliant Reinforced Cement Concrete (RCC) framed structure.
• All walls shall be cast-in-situ RCC using Aluminium Formwork (MIVAN) technology for superior finish and durability.
• Floor-to-floor height shall be maintained at approximately 3000 mm
2. TILE FINISHES
• Living, Dining, and Bedrooms: Polished vitrified tiles of premium quality.
• Kitchen and Utility: Polished vitrified tiles.
• Bathrooms: Vitrified floor tiles with wall tiles up to the false ceiling height.
• Common Lobbies and Staircases: Vitrified or granite flooring as per architect’s design.
• Balconies: Anti-skid vitrified tiles.
• Toilet Ceiling: Grid-type false ceiling.
3. DOOR FRAMES & WINDOWS
• Main Door: Teak wood frame with polished veneer-finished shutter, fitted with a digital lock of reputed make (Godrej / Dorset or equivalent) and high-quality hardware accessories.
• Other Door Frames: Hard wood / engineered wood frame with laminated flush shutters.
• Internal Doors & Toilet Doors: Engineered wooden flush doors with veneer or laminate finish on both sides, fitted with branded locks and accessories.
• Windows: UPVC sliding windows with glass panels and provision for mosquito mesh.
• Balcony Doors: UPVC sliding doors with glass panels.
4. PAINT & POLISH
• Internal Walls: Finished with wall putty, primer, and two coats of premium emulsion paint.
• External Walls: Finished with weather-shield exterior grade paint as per architect’s design.
• Ceilings: Finished with emulsion paint of approved brand.
• Woodwork & Metalwork: Synthetic enamel paint / melamine polish as applicable.
5. KITCHEN
• Counter: Polished granite slab counter with sink.
• Electrical Points: Adequate provision for all kitchen appliances (chimney, water purifier, refrigerator, etc.).
6. SANITARY, PLUMBING & FIXTURES
• Sanitary Ware: EWC, wash basin, and all sanitary fixtures of Cera / Jaquar / Roca / equivalent make.
• CP Fittings: Health faucets and CP fittings of Jaquar / Kohler / equivalent in all toilets.
• Water Supply Piping: CPVC concealed pipes of IS-approved brand.
• Drainage & Waste Lines: PVC soil and waste pipes of IS-standard make.
• Water Heater Points: Provided in all bathrooms.
• Exhaust Fan Points: Provided in all bathrooms.
7. ELECTRICAL
• Power Supply: 3-Phase power supply to each apartment.
• Safety Devices: MCB and ELCB (Earth Leakage Circuit Breaker) provided for safety.
• Wiring: Fire Retardant Low Smoke (FRLS) copper wiring of IS-approved make (Finolex / Polycab / equivalent).
• Switches & Sockets: Modular switches of Schneider / Legrand / Anchor / equivalent make.
• Lighting Points: Adequate light, fan, and plug points in all rooms as per electrical design.
• Geyser Point: Provided in all bathrooms.
8. ELEVATORS / VERTICAL TRANSPORTATION
• Passenger and service elevators of reputed make (OTIS / Schindler / Kone / equivalent) in each block, with automatic rescue device and intercom connection.
9. GENERATOR
• 100% DG back-up for common areas.
• Power back-up for each apartment: 1 KVA for all configurations.
10. SECURITY SYSTEMS
• Surveillance Cameras: CCTV monitoring at main entrance, basements, and all critical common areas.
• Access Control: Provision for digital entry system (MyGate / equivalent).
• Intercom Facility: Intercom connection between apartments, security cabin, and clubhouse.
11. FIRE & SAFETY
• Firefighting system provided as per National Building Code (NBC) and local statutory norms.
• Fire extinguishers, hose reels, and fire alarms installed in all required locations.
• Panic button provided in lifts.
12. OTHER AMENITIES
• Sewage Treatment Plant (STP): Centralized plant for treatment and reuse of water for flushing and landscaping.
• Organic Waste Converter (OWC): For efficient waste management.
• Rainwater Harvesting: Recharge pits provided as per environmental guidelines and design intent.
NOTE
All materials, finishes, and specifications mentioned are of reputed brands or their equivalent.
In case of non-availability, materials of equivalent quality and standards shall be used, subject to prior approval of the architect and client.
E-CITY
THE EPITOME OF SUCCESS, GROWTH AND SECURITY
THE IT CAPITAL
E-City is Bangakre’s next IT HUB-after Whitetielt and is an attractive residential location due to its proximity to the if campuses and good connectivity to
E-City Flyover to Silk Board Junction and NICE Ring Road.
THE CONNECTIVITY JUNCTION
Proposed Hosur Airport in Belagondapallion Thally Rood is expected to be close to E-City.
Excellent connectivity to Silk Board Junction (12 kms), a major Intersection which connects to Outer Ring Road and provides easy access to IT parks in ORR/Bellandur (Cisco, Intel, Sony, EXL) and Whitefield if parks (SPA Labs, IBM
Neeladri Road connects to the E-city flyover via Wipro Avenue Road.
Also, the Heelalige Rallway Station is approximately 20 mins from proposed site.
E-city comes under the Namma Metro Yellow line V Road Bommasandra line). The project is expected to complete in the year 2022.
THE CORPORATE HUB
One of India’s largest electronic/iT industrial parks, spread over 232 hectares (3.2 km).
The land parcel is attractively located right opposite to Wipro Lid Tech Park on Shikaripalya road in the heart of E-City Phase 1, South Barigalore.
The site exists in the middle of IT catchment of E-city with Wipro Lid Tech Park, HCL, Infosys. BHEL Tata Power and Hewlett-Packard, with a total of over 200 IT/ITES companies within E-city.
THE EDUCATION & HEALTHCARE METROPOLIS
The site has easy access to all social infrastructures like schools. hospitals, banks, petrol pumps etc.
TECH PARKS
Infosys- 2.5 Km
Wipro-1.25 Km
Hewelett Packard-3.8 Km
Salarpuria Infozone-3.0 Km
Velankani Teck Park-2.7 Km
Cyber Park-2.2 Km
Tech Mahinra-5.2 Km
Tata Consultancy Services-50Km
HCL Technologies-3.2 Km
SCHOOLS
Christ Academy-7.4 Km
VIBGYOR-5.3 Km
Mount Litera Zee School-2.0 Km.
St. Xavier’s School-3.9 Km.
Sherwood High School-13.3 Km
Ebenezer International School-8.7 Kms
Treamis World School-3.5 Km
Candor International Academy-7.7 Km
Redbridge international Academy-6.6 Km
IIFM Business School-3.8Km
COLLEGES
Symbios-3.0 Km
Xavier Management institute-4.6 Km
HOSPITALS
Natayana Hrudalaya Clinic-2.7 Km
Ramakrishna Hospital-4.3 Km
SHOPPING & ENTERTAINMENT CENTERS
Dmart-3.3 Km
Metro Cash and Carry-5.1 Km
Forum Mall-16 Km
Total Mall-13.3 Km
Village Hypermarket-6.4 Km
Meenakshi Mall- 14.0 Km
Neeladri Road High Street-3.5Km
Decathion Sport Arena-7.3 Кm